Bill Phillips

BEDS5
BATHS4 full 1 partial
SQUARE FEET4,619
MLS#VAFX2319260
STATUSACTIVE
PROPERTY TYPEResidential - Single Family
SUBDIVISIONOAKCREST FARMS
SCHOOLFAIRFAX COUNTY PUBLIC SCHOOLS
Property Description
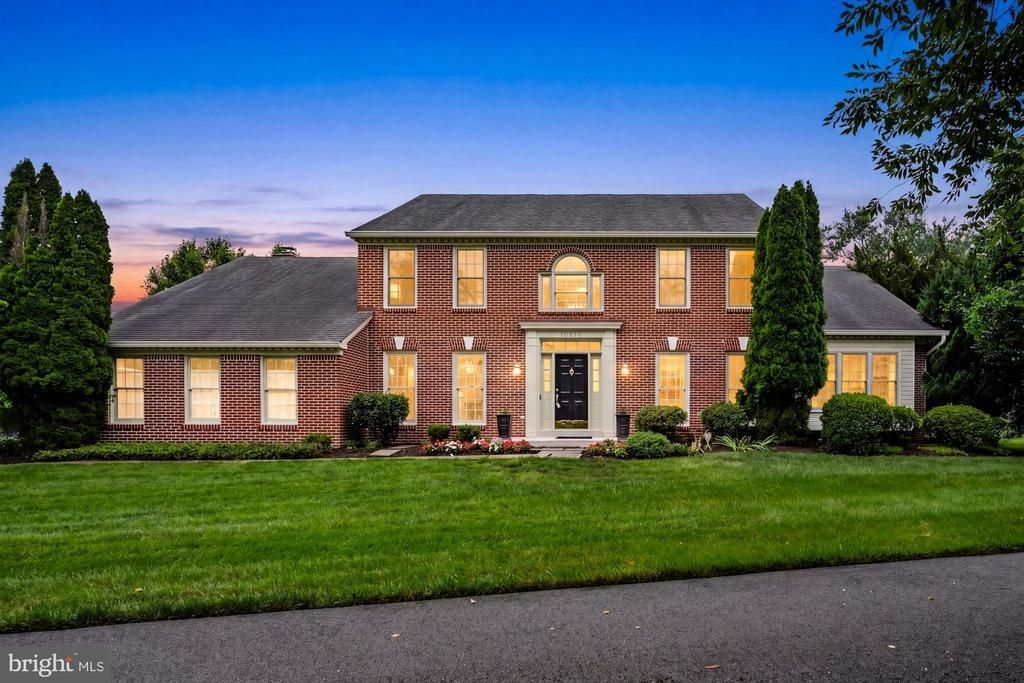
Beautifully maintained colonial in sought after Oakcrest Farms featuring 5 bedrooms, 4.5 baths, and 4,619 finished square feet across three finished levels. Nestled on a quiet 0.41 acre lot, this home offers the convenience of main level living, exceptional storage, and a private fenced backyard backing to mature trees. A grand two story foyer welcomes you into an elegant living room with custom built-in bookshelves. The inviting family room features vaulted ceilings, a fireplace, and a built-in entertainment center that flows seamlessly into the breakfast room and kitchen with skylights. The main level owner's suite provides the ease of first-floor living and includes a sitting room, custom walk-in closet, and updated en suite bath. Upstairs, four additional bedrooms and two updated full baths provide comfortable accommodations for family and guests. The finished lower level expands the living space with a large recreation room, bonus room, den, laundry room, and extensive storage, including a large storage room and expansive crawl space. Enjoy outdoor entertaining on the deck overlooking the fully fenced, landscaped backyard. Additional updates include new interior paint, renovated bathrooms, a finished basement (2017), and hardwood flooring throughout the upper level and owner's suite. Ideally located near downtown Vienna, Oak Marr Recreation Center, the W&OD Trail, parks, restaurants, and the Vienna/Fairfax-GMU Metro, this home offers a quiet neighborhood setting within the top-rated Oakton pyramid.
Property Features
Property Type: Residential - Single Family
Basement: Daylight, Partial, Fully Finished, Windows
Basement: Yes
Cooling: Central A/C, Ceiling Fan(s), Zoned
Fireplaces: 1
Fuel Type: Electric
Garage: 2
Heating: Forced Air, Heat Pump(s), Zoned
Home Style: Colonial
Lot Size: 0.41 Acres
Roof Type: Shingle, Composite
Stories: 3.0
Taxes: $16,206
Year Built: 1987
Feature Descriptions
Additional Structures: Above Grade, Below Grade
Appliances: Cooktop, Dishwasher, Disposal, Dryer, Exhaust Fan, Humidifier, Icemaker, Oven - Wall, Refrigerator, Washer, Extra Refrigerator/Freezer
Days on Site: 7
Exterior: Brick, Combination, Vinyl Siding
Fencing: Rear
Fireplace: Mantel(s), Stone, Fireplace - Glass Doors, Screen
Flooring: Ceramic Tile, Hardwood, Carpet
HOA Fee: $100.00/Annually
Interior: Built-Ins, Entry Level Bedroom, Family Room Off Kitchen, Kitchen - Table Space, Primary Bath(s), Window Treatments, Wood Floors, Breakfast Area, Carpet, Ceiling Fan(s), Chair Railings, Crown Moldings, Dining Area, Exposed Beams, Floor Plan - Traditional, Formal/Separate Dining Room, Kitchen - Island, Kitchen - Gourmet, Pantry, Recessed Lighting, Skylight(s), Walk-in Closet(s), Wainscotting
Lot Dimensions: 0.41 Acre(S)
Parking Features: Paved Driveway
Parking Notes: 2 Total Parking Spaces
Rooms: Living Room, Dining Room, Primary Bedroom, Sitting Room, Bedroom 2,Bedroom 3,Bedroom 4,Kitchen, Family Room, Den, Foyer, Breakfast Room, Laundry, Recreation Room, Workshop, Bathroom 1,Bathroom 2,Bathroom 3,Bonus Room, Primary Bathroom, Half Bath
Sewer: Public Sewer
SQFT Above Finished: 3699
SQFT Below Finished: 920
SQFT Total Finished: 4619
Structure Type: Detached
Total Garage/Parking Spaces: 2
Water: Public
Windows: Double Pane, Skylights
Room Sizes
Living Room: 18 x 12 Level - Main
Bedroom 2: 18 x 12 Level - Upper 1
Bedroom 3: 13 x 12 Level - Upper 1
Bedroom 4: 12 x 11 Level - Upper 1
Dining Room: 15 x 12 Level - Main
Kitchen: 14 x 12 Level - Main
Family Room: 20 x 18 Level - Main
Sitting Room: 15 x 13 Level - Main
Local Schools
High School: OAKTON
Middle School: THOREAU
Elementary School: OAKTON
School District: FAIRFAX COUNTY PUBLIC SCHOOLS
Listed By / Shown By
Listed By
Agency Name: Samson Properties
Agency Phone: 7033788810
Shown By
Agent Name: Bill Phillips
Agent Phone: (804) 967-2739
Agency Title: Joyner Fine Properties

Estimate Your Payment
Estimated Payment
$ 9,367.47 per month $7,579.76 Principal & Interest $1,350.50 Property Tax $437.21 Homeowner's InsuranceChange Payment Information
©Joyner Fine Properties - Seller will consider paying buyer agent compensation based upon the terms and conditions of any offer made. Said compensation to be negotiated in the purchase agreement.
Privacy Policy / DMCA Notice / ADA Accessibility


This site is hosted, designed and copyright
© 1994 - 2026 by
Delta Media Group, Inc. -- Patent Pending --
Agency License Information: Joyner Fine Properties and its agents are licensed in the Commonwealth of Virginia.
Agent License Information: Licensed in the Commonwealth of Virginia
10215 Martinhoe Drive | MLS# VAFX2319260
This single family home located at 10215 Martinhoe Drive, Vienna, VA 22181 is currently listed for sale with an asking price of $1,499,000. This property was built in 1987 and has 5 bedrooms and 4 full and 1 partial baths with 4619 sq. ft. Martinhoe Drive is located in the OAKCREST FARMS subdivision within the FAIRFAX COUNTY PUBLIC SCHOOLS school district. Search OAKCREST FARMS real estate on billphillips.joynerfineproperties.com today.