Bill Phillips

BEDS4
BATHS2 full 1 partial
SQUARE FEET2,372
MLS#2618049
STATUSActive
PROPERTY TYPEResidential - Single Family
SUBDIVISIONForest Trace
Property Description
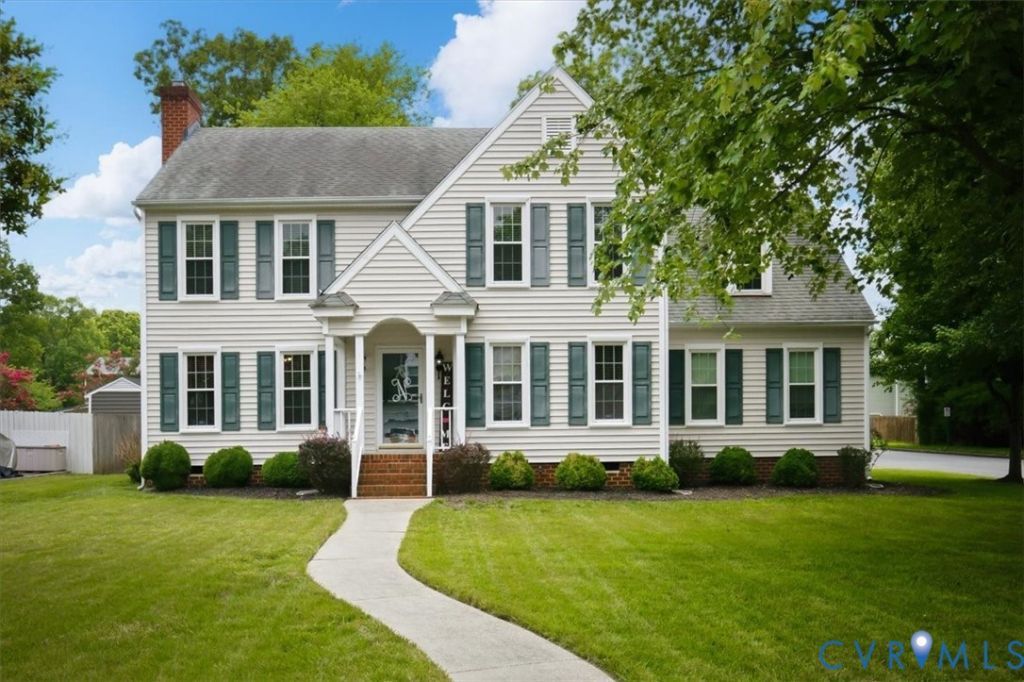
Move-In Ready Home in the Heart of Glen Allen! Welcome to 11025 Forest Trace Way-a beautifully updated 4-bedroom, 2.5-bath home offering the perfect blend of comfort, style, and convenience. From the moment you step inside, you'll appreciate the brand-new engineered hardwood flooring throughout the entire first floor, creating a warm, modern feel that's both beautiful and durable. The spacious floor plan offers room for everyone, with multiple living areas designed for everyday living and entertaining. The bright sunroom provides the perfect spot to enjoy your morning coffee, unwind with a good book, or take in views of the private, fenced backyard-ideal for pets, gardening, or summer cookouts. Upstairs, the generous primary suite includes a private office or sitting room, making it an excellent space for working from home, a nursery, home gym, or quiet retreat. Three additional bedrooms provide flexibility for family, guests, or hobbies. Additional features include a 1.5-car garage, numerous upgrades and updates throughout, and true move-in ready condition so you can settle in from day one. Located in a highly desirable Glen Allen location, you'll enjoy quick access to I-295, making commuting throughout the Richmond area simple and convenient. Shopping, dining, parks, and top everyday amenities are all just minutes away. If you're looking for an updated home with flexible living spaces, modern finishes, and a fantastic location, 11025 Forest Trace Way is one you won't want to miss.
Property Features
Property Type: Residential - Single Family
Basement: Crawl Space
Cooling: Central Air, Electric, Attic Fan
Fenced: Yes
Fireplaces: 1
Garage: 1.5 car attached
Heating: Electric, Heat Pump
Home Style: Two Story
Lot Size: 0.31 Acres
Roof Type: Composition
Stories: 2.0
Taxes: $3,768
Year Built: 1991
Feature Descriptions
Appliances: Dishwasher, Electric Cooking, Electric Water Heater, Disposal
Days on Site: 1
Exterior: Frame, Vinyl Siding
Exterior: Paved Driveway
Fencing: Back Yard, Fenced, Partial, Picket
Fireplace: Gas
Floor Features: Partially Carpeted, Tile, Wood
Formal Dining: Yes
Interior: Separate/Formal Dining Room, Eat-in Kitchen, Fireplace, Granite Counters, Bath in Primary Bedroom, Walk-In Closet(s)
Parcel#: 775-770-4006
Parking: Attached, Direct Access, Driveway, Garage, Paved, Garage Faces Rear, Garage Faces Side
Sewer: Public Sewer
Water: Public
Room Sizes
Bedroom 4: 12.0 x 11.0 Level - Second
Bedroom 3: 11.0 x 10.0 Level - Second
Bedroom 2: 14.0 x 13.0 Level - Second
Primary Bedroom: 16.0 x 12.0 Level - Second
Kitchen: 23.0 x 10.0 Level - First
Dining Room: 13.0 x 12.0 Level - First
Florida Room: 13.0 x 12.0 Level - First
Living Room: 23.0 x 12.0 Level - First
Local Schools
High School: Glen Allen
Middle School: Hungary Creek
Elementary School: Greenwood
Listed By / Shown By
Listed By
Agency Name: Two Dog Realty
Shown By
Agent Name: Bill Phillips
Agent Phone: (804) 967-2739
Agency Title: Joyner Fine Properties

Estimate Your Payment
Estimated Payment
$ 3,191.07 per month $2,720.17 Principal & Interest $314.00 Property Tax $156.90 Homeowner's InsuranceChange Payment Information
These real estate listings were derived from the Central Virginia Regional Multiple Listing Service, LLC, of which this brokerage is an independently owned Participant. The information contained in these listings is deemed reliable but is not guaranteed. All MLS listings are © 2026 Central Virginia Regional Multiple Listing Service,LLC. All rights reserved. No one may copy and/or repost these MLS listings, or any portion thereof, without the written permission of an authorized officer of the Central Virginia Regional Multiple Listing Service, LLC. These listings are refreshed within a minimum of every seven calendar days. Thus, listings may appear here for properties no longer on the market. The information being provided is for consumers' personal, non-commercial use and may not be used for any purpose other than to identify prospective properties for purchasing or leasing.
©Joyner Fine Properties - Seller will consider paying buyer agent compensation based upon the terms and conditions of any offer made. Said compensation to be negotiated in the purchase agreement.
Privacy Policy / DMCA Notice / ADA Accessibility


This site is hosted, designed and copyright
© 1994 - 2026 by
Delta Media Group, Inc. -- Patent Pending --
Agency License Information: Joyner Fine Properties and its agents are licensed in the Commonwealth of Virginia.
Agent License Information: Licensed in the Commonwealth of Virginia
11025 Forest Trace Way | MLS# 2618049
This single family home located at 11025 Forest Trace Way, Glen Allen, VA 23059 is currently listed for sale with an asking price of $537,950. This property was built in 1991 and has 4 bedrooms and 2 full and 1 partial baths with 2372 sq. ft. Forest Trace Way is located in the Forest Trace subdivision. Search Forest Trace real estate on billphillips.joynerfineproperties.com today.