Bill Phillips

BEDS3
BATHS2 full
SQUARE FEET1,060
MLS#VACV2010600
STATUSCOMING SOON
PROPERTY TYPEResidential - Single Family
SCHOOLCAROLINE COUNTY PUBLIC SCHOOLS
Property Description
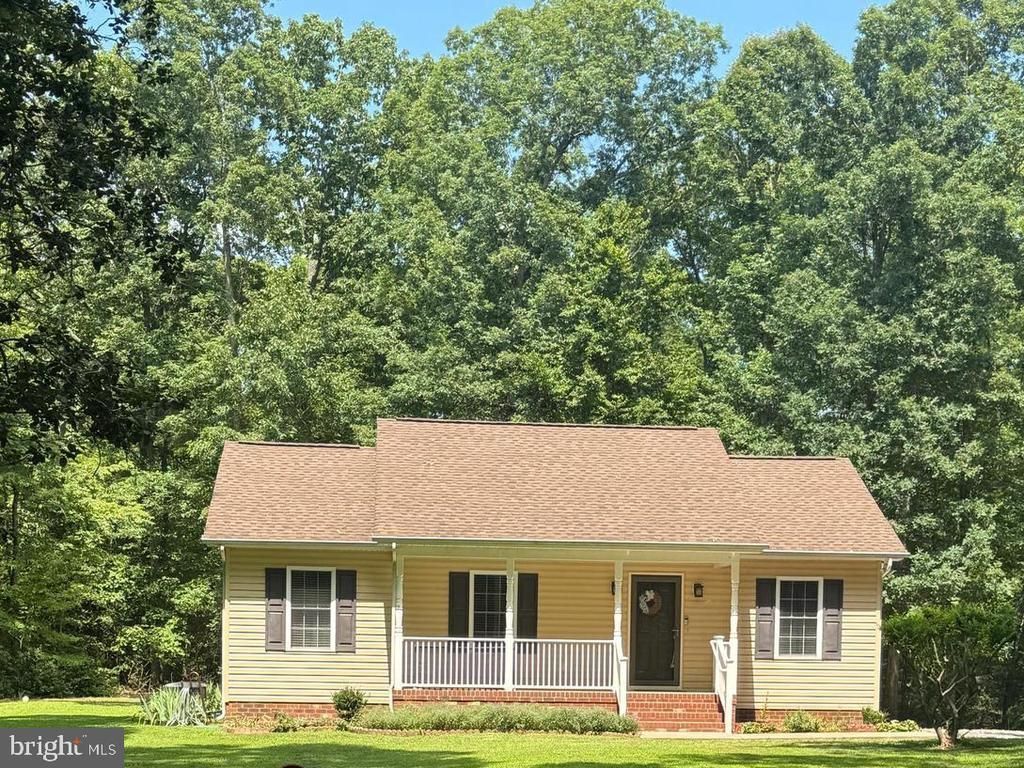
Welcome to this charming Webb Built home, one-level residence offering the perfect blend of comfort, privacy, and peaceful country living. Nestled on a beautiful one-acre lot, this 3-bedroom, 2-bath home is surrounded by mature trees, creating a serene and private retreat while still providing a spacious, open, level yard to enjoy. Relax with your morning coffee on the inviting covered front porch or entertain family and friends on the deck and versatile concrete patio—ideal for bonfires, outdoor gatherings, or simply taking in the tranquil surroundings. Inside, you'll find a spacious living room featuring a soaring cathedral ceiling that creates an open, airy feel. The bright, welcoming kitchen offers plenty of natural light and functional space for everyday living. The thoughtfully designed one-level floor plan provides comfort and convenience for any stage of life. Additional features include a detached two-car carport and a peaceful setting that makes coming home feel like a getaway. If you've been searching for privacy, charm, and quality construction in a beautiful natural setting, this lovely home is one you won't want to miss! Bonus...it is clean as a whistle...you could eat off the floor!
Property Features
Property Type: Residential - Single Family
Cooling: Central A/C, Heat Pump(s)
Fuel Type: Electric
Heating: Heat Pump(s)
Home Style: Ranch/Rambler
Lot Size: 1.00 Acres
Stories: 1.0
Taxes: $1,483
Year Built: 2007
Feature Descriptions
Additional Structures: Above Grade, Below Grade
Appliances: Built-In Microwave, Dishwasher, Exhaust Fan, Refrigerator, Stove, Washer/Dryer Hookups Only, Water Heater
Days on Site: 1
Electric: 200+ Amp Service
Exterior: Vinyl Siding
Exterior: Satellite Dish
Interior: Attic, Bathroom - Tub Shower, Carpet, Ceiling Fan(s), Combination Kitchen/Dining, Dining Area, Entry Level Bedroom, Floor Plan - Traditional, Kitchen - Island, Kitchen - Table Space, Pantry, Primary Bath(s), Other
Lot: Backs to Trees, Level, Private, Rear Yard, Secluded, SideYard(s)
Lot Dimensions: 1.00 Acre(S)
Parking Notes: 2 Total Parking Spaces
Rooms: Living Room, Primary Bedroom, Bedroom 2,Bedroom 3,Kitchen
Sewer: On Site Septic, Septic = # of BR
SQFT Above Finished: 1060
SQFT Total Finished: 1060
Structure Type: Detached
Total Garage/Parking Spaces: 2
Water: Well
Windows: Double Hung, Vinyl Clad
Local Schools
High School: CAROLINE
Middle School: CAROLINE
Elementary School: BOWLING GREEN
School District: CAROLINE COUNTY PUBLIC SCHOOLS
Listed By / Shown By
Listed By
Agency Name: 1st Choice Better Homes & Land, LC
Agency Phone: 5407860088
Shown By
Agent Name: Bill Phillips
Agent Phone: (804) 967-2739
Agency Title: Joyner Fine Properties

Estimate Your Payment
Estimated Payment
$ 1,834.48 per month $1,617.59 Principal & Interest $123.58 Property Tax $93.30 Homeowner's InsuranceChange Payment Information
©Joyner Fine Properties - Seller will consider paying buyer agent compensation based upon the terms and conditions of any offer made. Said compensation to be negotiated in the purchase agreement.
Privacy Policy / DMCA Notice / ADA Accessibility


This site is hosted, designed and copyright
© 1994 - 2026 by
Delta Media Group, Inc. -- Patent Pending --
Agency License Information: Joyner Fine Properties and its agents are licensed in the Commonwealth of Virginia.
Agent License Information: Licensed in the Commonwealth of Virginia
28067 Mt Vernon Church Road | MLS# VACV2010600
This single family home located at 28067 Mt Vernon Church Road , Ruther Glen, VA 22546 is currently listed for sale with an asking price of $319,900. This property was built in 2007 and has 3 bedrooms and 2 full baths with 1060 sq. ft. Mt Vernon Church Road is located within the CAROLINE COUNTY PUBLIC SCHOOLS school district. Search Ruther Glen real estate on billphillips.joynerfineproperties.com today.