Bill Phillips

BEDS3
BATHS2 full
SQUARE FEET1,768
MLS#679579
STATUS
PROPERTY TYPEResidential - Single Family
SUBDIVISIONLAKE MONTICELLO
Property Description
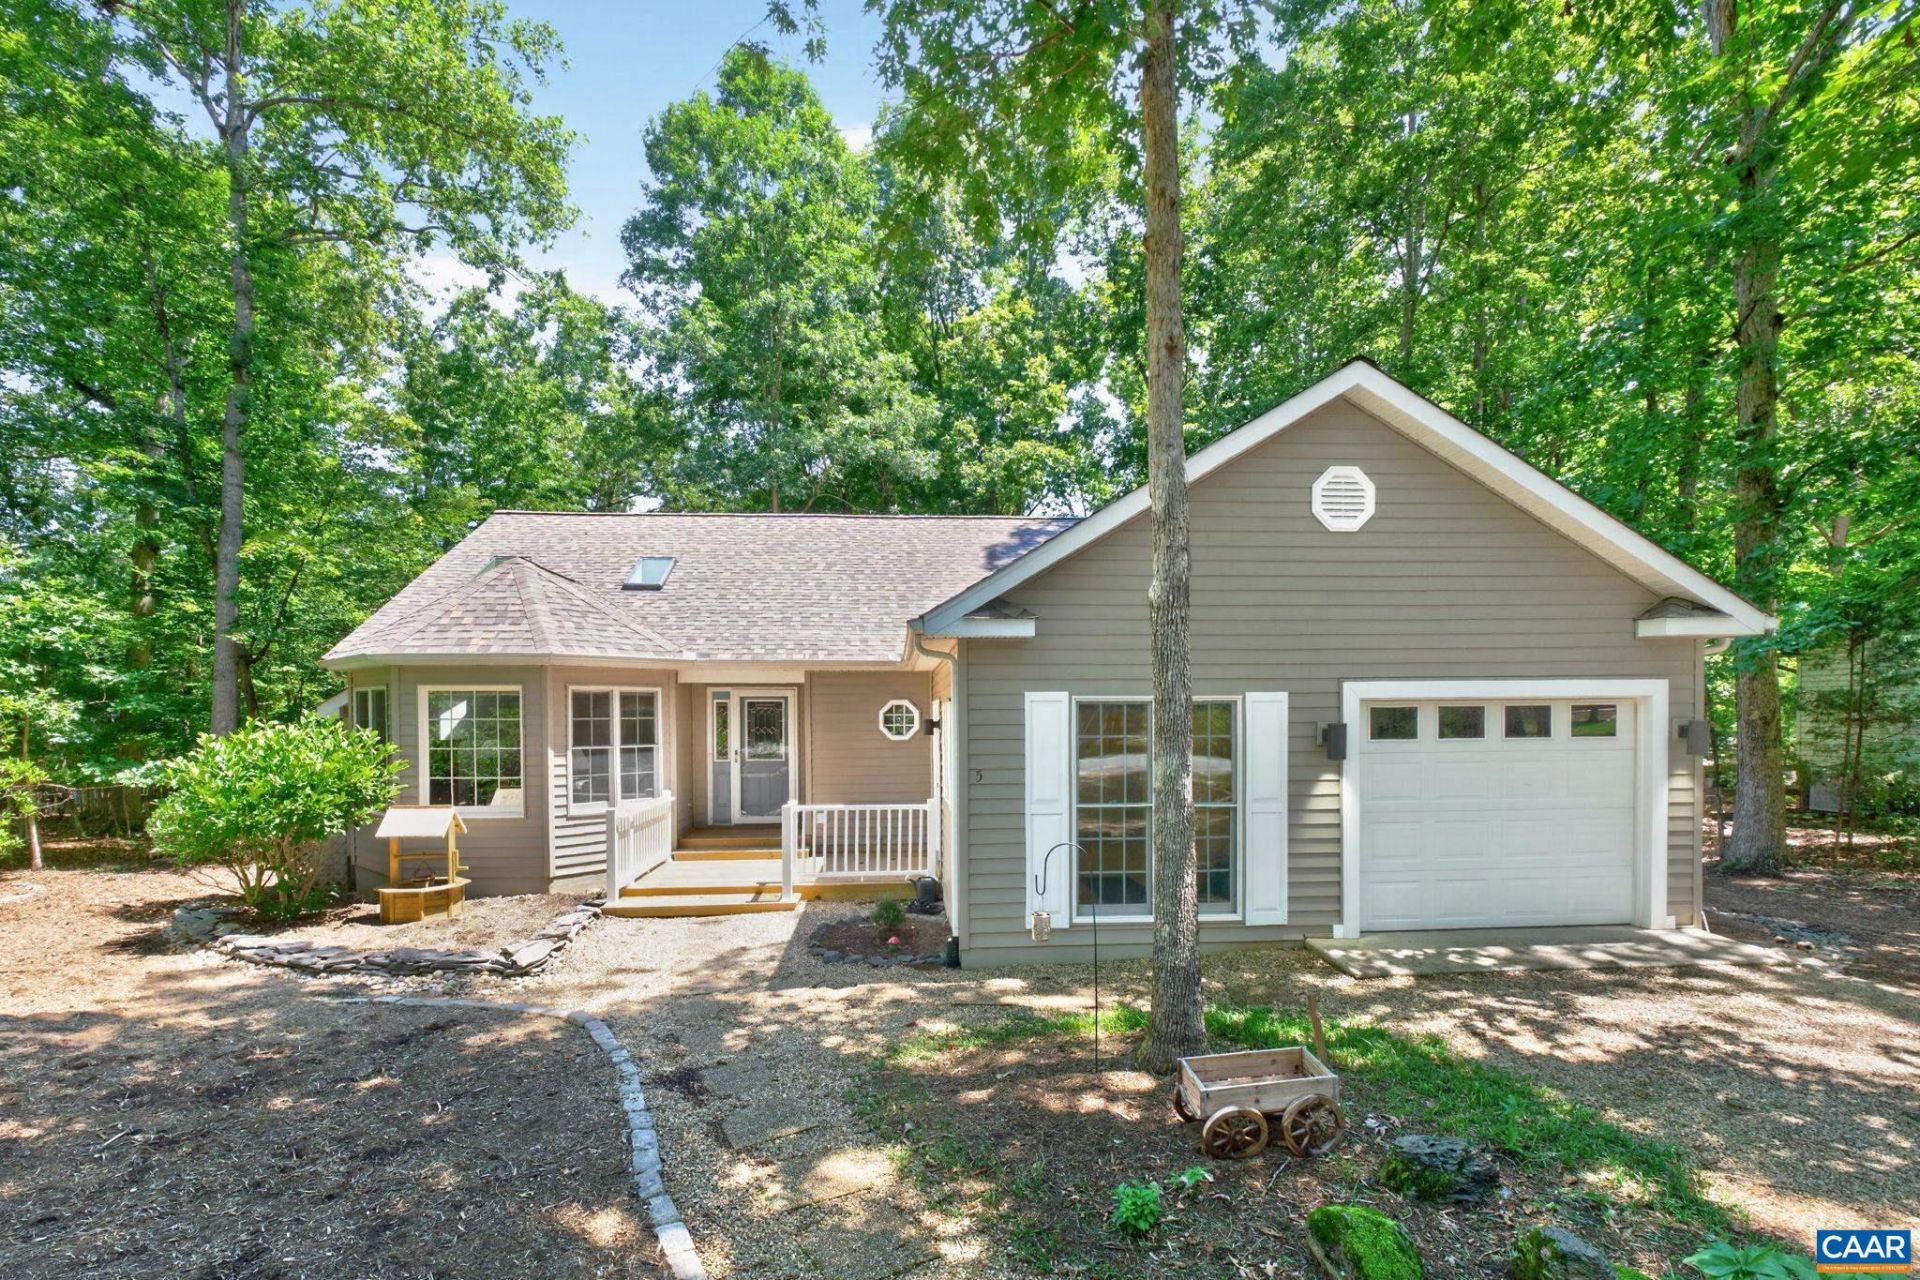
Enjoy exceptional curb appeal, landscaped gardens, and a private wooded backyard at this beautifully maintained one-level home. Offering 3 bedrooms plus a versatile recreation room or home office with its own private entrance, this home combines flexible living with low-maintenance convenience. The open living and dining areas feature hardwood floors, vaulted ceilings, skylights, bay windows, and a cozy gas fireplace. Relax year-round on the screened porch overlooking the peaceful backyard. The kitchen is well equipped with a wall oven, electric cooktop, breakfast bar, and breakfast nook with bay window and porch access. Privately situated, the primary suite offers a vaulted ceiling, large arched window, walk-in closet, and en-suite bath, while two additional bedrooms are generously sized with hardwood flooring throughout. A spacious flex room off the laundry is ideal for a home office, gym, or hobby space. Outside, enjoy mature landscaping, a tiered stone patio, and a tranquil setting designed for easy upkeep. A one-car garage provides parking and additional storage. Located in Lake Monticello, just 20 minutes from Charlottesville, youll enjoy lake access, golf, tennis, beaches, and other community amenities.
Property Features
Property Type: Residential - Single Family
Basement: Crawl Space
Cooling: Central Air, Heat Pump
Garage: 1 car attached
Heating: Central, Heat Pump
Home Style: Bungalow, Cottage
Lot Size: 0.39 Acres
Roof Type: Architectural
Stories: 1.0
Taxes: $2,247
Year Built: 1997
Amenities
Primary Downstairs
Skylights
Breakfast Bar
Entrance Foyer
Eat-in Kitchen
Recessed Lighting
Vaulted Ceiling(s)
Mature Trees/Landscape
Porch
Propane Tank - Leased
Feature Descriptions
Appliances: Built-In Oven, Dishwasher, Electric Cooktop, Disposal, Microwave, Refrigerator, Dryer, Washer
Association Amenities: Basketball Court, Boat Dock, Boat Ramp, Clubhouse, Golf Course, Playground, Pool, Tennis Court(s), Water, Beach Rights, Dock
Community Features: None
Exterior: Stick Built, Vinyl Siding
Fireplace: Gas
Flooring: Carpet, Ceramic Tile, Hardwood, Laminate
HOA: Yes
HOA Fee: 110/ Monthly
Lot: Garden, Landscaped, Level
Parcel#: 18A-12-393
Parking: Attached, Garage Faces Front, Garage, Garage Door Opener, Gravel
Parking Notes: Attached, Garage Faces Front, Garage, Garage Door Ope
Patio/Porch: Deck, Porch, Screened
Pool: Association
Pool: Association
Security: Dead Bolt(s)
Sewer: Public Sewer
Special View Info: Residential
Utilities: Cable Available, Fiber Optic Available, Propane
View: Residential
Water: Public
Window: Double Pane Windows, Screens, Skylight(s)
Local Schools
High School: Fluvanna
Middle School: Fluvanna
Elementary School: Central (Fluvanna)
Listed By / Shown By
Listed By
Agency Name: NEST REALTY GROUP
Agency Phone: 434-566-0121
Shown By
Agent Name: Bill Phillips
Agent Phone: (804) 967-2739
Agency Title: Joyner Fine Properties

Estimate Your Payment
Estimated Payment
$ 2,246.31 per month $1,946.77 Principal & Interest $187.25 Property Tax $112.29 Homeowner's InsuranceChange Payment Information
©Joyner Fine Properties - Seller will consider paying buyer agent compensation based upon the terms and conditions of any offer made. Said compensation to be negotiated in the purchase agreement.
Privacy Policy / DMCA Notice / ADA Accessibility


This site is hosted, designed and copyright
© 1994 - 2026 by
Delta Media Group, Inc. -- Patent Pending --
Agency License Information: Joyner Fine Properties and its agents are licensed in the Commonwealth of Virginia.
Agent License Information: Licensed in the Commonwealth of Virginia
5 Briarwood Rd | MLS# 679579
This single family home located at 5 Briarwood Rd , Palmyra, VA 22963 is currently listed for sale with an asking price of $385,000. This property was built in 1997 and has 3 bedrooms and 2 full baths with 1768 sq. ft. Briarwood Rd is located in the LAKE MONTICELLO subdivision. Search LAKE MONTICELLO real estate on billphillips.joynerfineproperties.com today.