Bill Phillips

BEDS3
BATHS2 full
SQUARE FEET1,440
MLS#VAFX2316866
STATUSACTIVE
PROPERTY TYPEResidential - Single Family
SUBDIVISIONGREEN RIDGE
SCHOOLFAIRFAX COUNTY PUBLIC SCHOOLS
Property Description
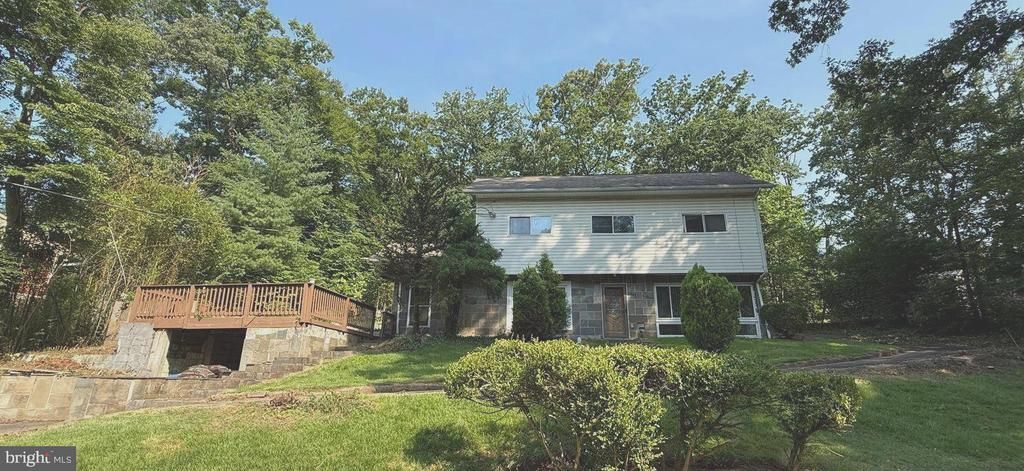
The ultimate deal- Half acre of land in Fairfax County gives endless opportunities to remodel, tear down or add on this perfectly located property. Charming 3-bedroom, 1.5-bath single family home in a prime Lorton location! Sold as-is yet you can move in with some work and remodel later. Home is dated. Great backyard allows you to add-on, or tear down and build. This light-filled property offers an easy and inviting layout, featuring a bright family room that flows seamlessly into a cozy dining area adjacent to the kitchen—perfect for everyday living and entertaining. Conveniently located near everything, yet feel the serenity of the woods. This home offers privacy with easy access to shopping, restaurants, and commuter routes. Being sold as-is—agent is owner. See survey in documents section of listing
Property Features
Property Type: Residential - Single Family
Basement: Front Entrance, Fully Finished, Walkout Level
Basement: Yes
Cooling: Central A/C
Fireplaces: 1
Fuel Type: Electric
Heating: 90% Forced Air
Home Style: Bi-level
Lot Size: 0.51 Acres
Roof Type: Tar/Gravel
Stories: 2.0
Taxes: $6,242
Year Built: 1960
Feature Descriptions
Additional Structures: Above Grade, Below Grade
Exterior: Aluminum Siding, Vinyl Siding
Interior: Attic, Bathroom - Tub Shower, Carpet, Floor Plan - Traditional
Lot Dimensions: 0.51 Acre(S)
Parking Notes: 3 Total Parking Spaces
Sewer: Public Sewer
Special View Info: Street, Trees/Woods
SQFT Above Finished: 1440
SQFT Total Finished: 1440
Structure Type: Detached
Total Garage/Parking Spaces: 3
Water: Public
Local Schools
High School: SOUTH COUNTY
Middle School: SOUTH COUNTY
Elementary School: HALLEY
School District: FAIRFAX COUNTY PUBLIC SCHOOLS
Listed By / Shown By
Listed By
Agency Name: Local Expert Realty
Agency Phone: 5717891240
Shown By
Agent Name: Bill Phillips
Agent Phone: (804) 967-2739
Agency Title: Joyner Fine Properties

Estimate Your Payment
Estimated Payment
$ 3,193.74 per month $2,527.77 Principal & Interest $520.17 Property Tax $145.80 Homeowner's InsuranceChange Payment Information
©Joyner Fine Properties - Seller will consider paying buyer agent compensation based upon the terms and conditions of any offer made. Said compensation to be negotiated in the purchase agreement.
Privacy Policy / DMCA Notice / ADA Accessibility


This site is hosted, designed and copyright
© 1994 - 2026 by
Delta Media Group, Inc. -- Patent Pending --
Agency License Information: Joyner Fine Properties and its agents are licensed in the Commonwealth of Virginia.
Agent License Information: Licensed in the Commonwealth of Virginia
9458 4th Place | MLS# VAFX2316866
This single family home located at 9458 4th Place , Lorton, VA 22079 is currently listed for sale with an asking price of $499,900. This property was built in 1960 and has 3 bedrooms and 2 full baths with 1440 sq. ft. 4th Place is located in the GREEN RIDGE subdivision within the FAIRFAX COUNTY PUBLIC SCHOOLS school district. Search GREEN RIDGE real estate on billphillips.joynerfineproperties.com today.